
Electrical & containment
Coordinate switchgear, UPS, PDUs, RPPs, busway, conduit, cable tray, grounding, controls, clear working space, pull zones, supports, and separated routes where the design requires them.
Data center BIM specialists
BIM Bots models, coordinates, and documents high-density data-center systems from design development through fabrication, commissioning, and handover—inside your BEP, CDE, LOD requirements, and release schedule.
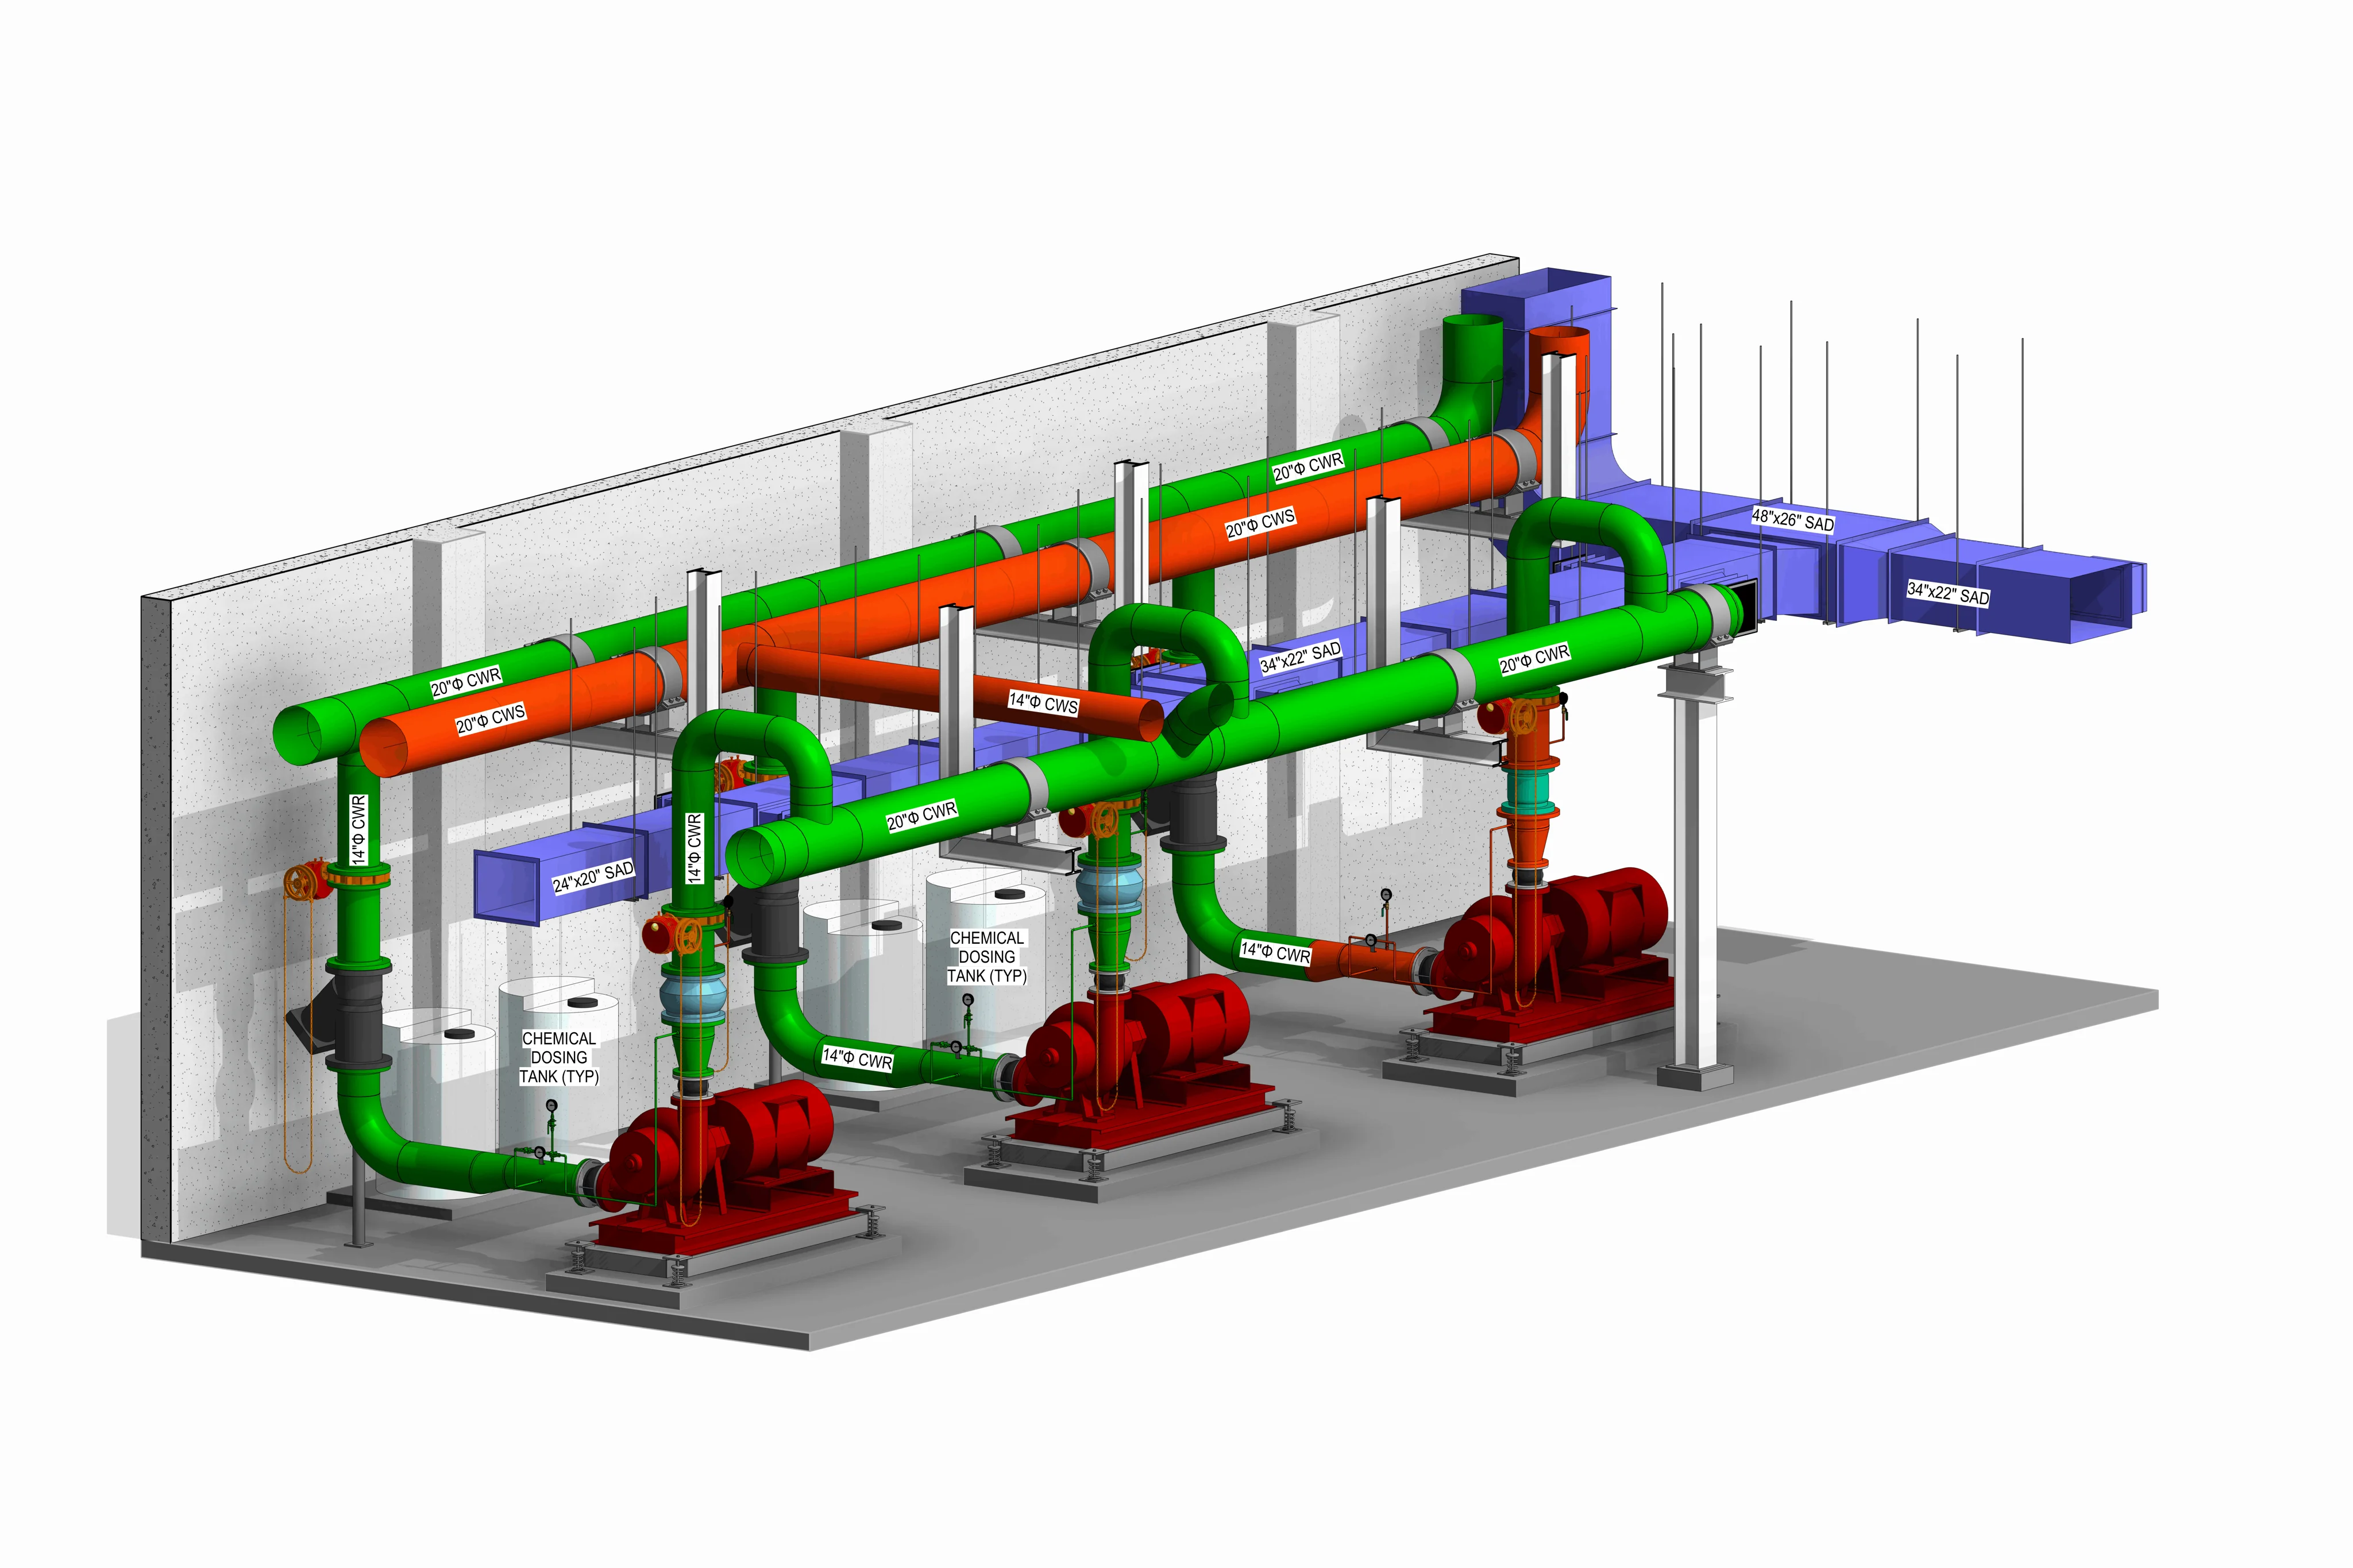
Data center BIM services turn design intent, trade input, manufacturer information, and project standards into coordinated models and construction documents. The scope can include architectural, structural, and MEP-FP modeling; multi-trade coordination; clash detection; LOD 350–400 development; shop drawings; builder’s work openings; 4D sequencing; Scan to BIM; as-builts; and structured asset data for commissioning and operations.
The value is not a visually detailed model. It is controlled information that helps teams release work, protect redundancy, plan installation, resolve interfaces, and hand over usable records.
Integrated coordination
ASHRAE recommends integrated design because power, cooling, and architecture behave as one interdependent system. BIM coordination must therefore consider access, sequencing, information, and system logic—not only hard clashes.
Coordinate switchgear, UPS, PDUs, RPPs, busway, conduit, cable tray, grounding, controls, clear working space, pull zones, supports, and separated routes where the design requires them.
Coordinate chillers, pumps, CRAH/CRAC units, CDUs, facility and technology cooling loops, ductwork, valves, leak-detection zones, drainage, controls, and maintenance access.
Protect rack layouts, containment, overhead and underfloor distribution, busway drops, cable pathways, cooling connections, sensors, clearances, and future capacity.
Coordinate electrical rooms, battery rooms, generator yards, utility areas, pump rooms, loading paths, fuel systems, fire protection, security, and service corridors.
Technical context: ASHRAE Integrated Design Principles.
US delivery coverage
Northern Virginia remains a specialist hub, but BIM Bots’ US growth strategy also prioritizes Georgia, Texas, and Arizona—supported by a national delivery page.
United States
National BIM delivery across data centers, industrial facilities, and complex building programs.
View marketAtlanta & Georgia
Fast-growing hyperscale and AI demand with power, permitting, and package-release pressure.
View marketDallas & Texas
Mission-critical and industrial BIM for major power, manufacturing, and construction programmes.
View marketPhoenix & Arizona
High-density coordination shaped by thermal strategy, power, advanced manufacturing, and phased delivery.
View marketNorthern Virginia
Data Center Alley coordination for dense systems, redundancy, fabrication, and commissioning.
View market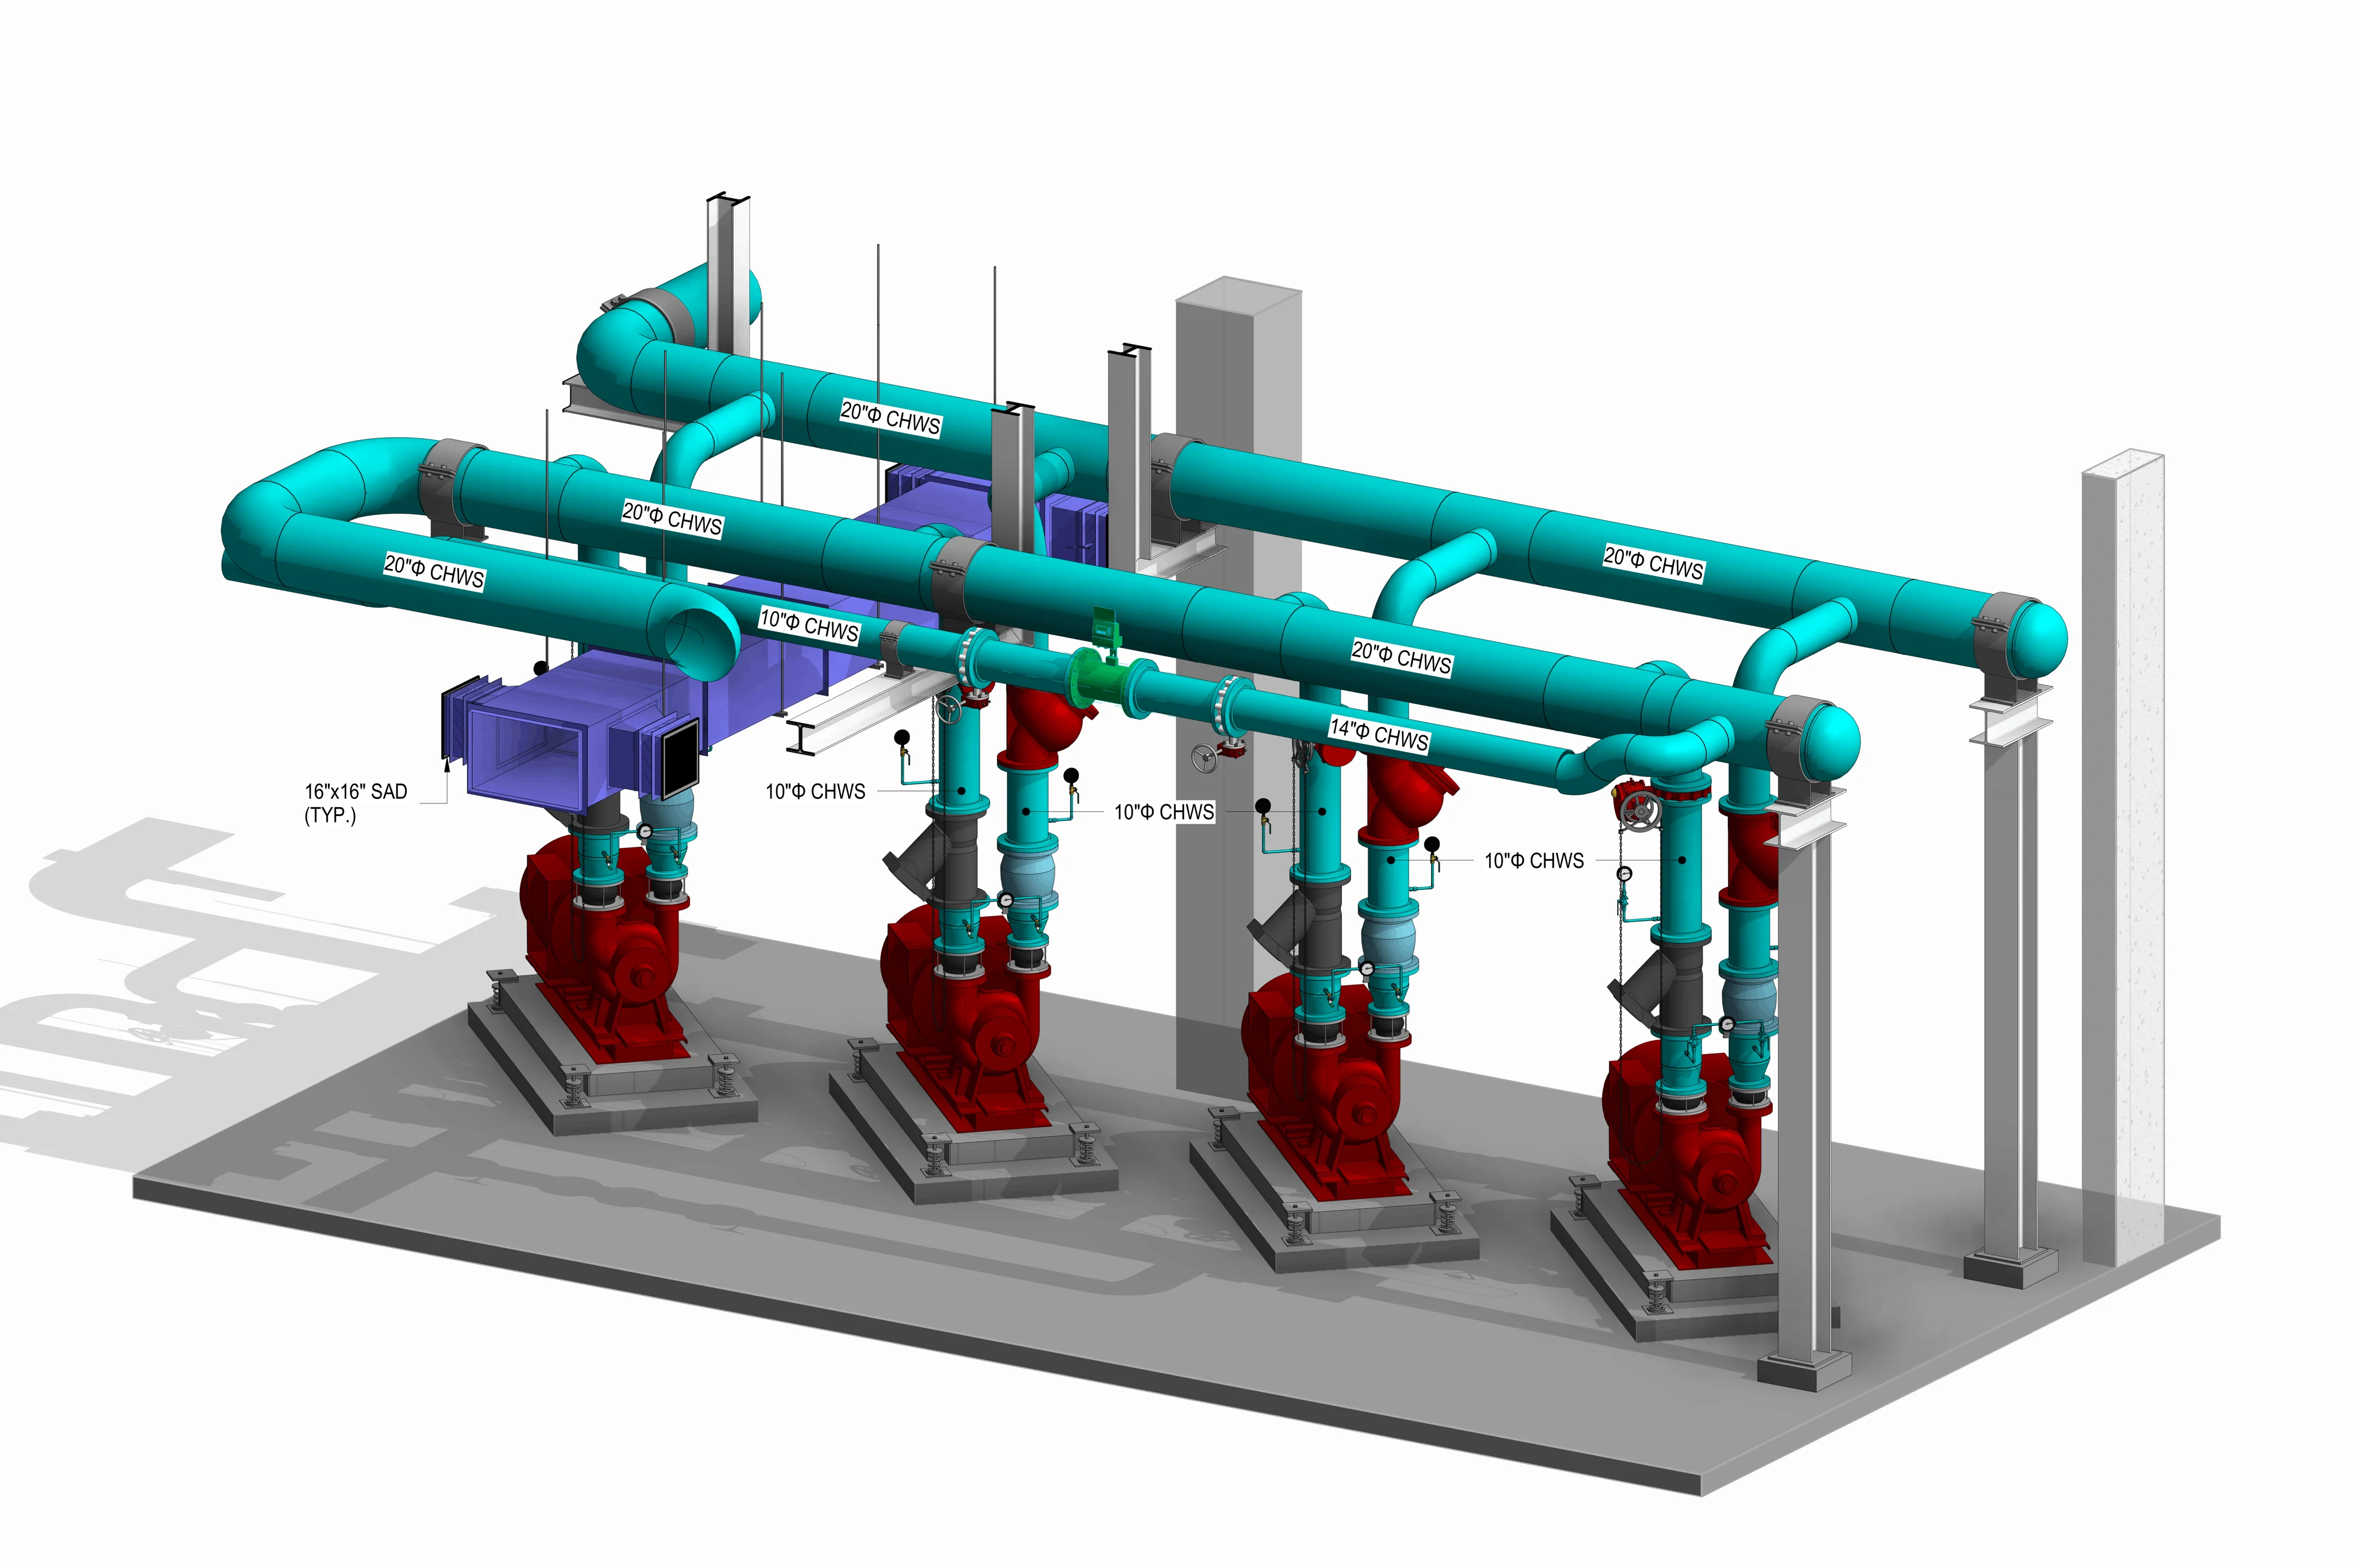
N+1 · 2N · maintainability
N+1 and 2N affect routing, separation, tags, controls, access, isolation, maintenance scenarios, commissioning sequences, and issue review. BIM Bots follows the design team’s topology and represents it consistently across models and drawings.
Design authority and reliability decisions remain with the project’s licensed professionals. BIM Bots models, coordinates, documents, and flags conditions against the agreed basis of design.
Project-stage outputs
| Project need | BIM deliverable | Decision supported |
|---|---|---|
| Design development | Discipline models, federated model, model audit | Scope clarity and early interface review |
| Coordination | Clash tests, issue views, ownership tracking | Constructability and issue closure |
| Trade development | LOD 350–400 models, supports, access zones | Fabrication and installation planning |
| Field release | Plans, sections, details, shop drawings | Package approval and execution |
| Sequencing | 4D views, zone and release planning | Logistics and phased construction |
| Handover | As-builts, record drawings, asset information | Operations and maintenance use |
Fabrication-level development
LOD 400 is not more geometry everywhere. It depends on approved design input, verified manufacturer submittals, connection points, supports, clearances, tolerances, parameters, and drawing responsibility. BIM Bots agrees LOD by element and model use so the team avoids false precision.
Issue closure
Tests are organized by system, zone, level, package, issue type, and owner. The review separates duplicate or low-value hits from conditions affecting installation, access, system separation, or release readiness—creating a shorter, traceable decision queue.
BIM automation
Dynamo and scripted QA/QC can reduce manual checking across repeated rooms, pods, levels, families, parameters, and drawing sets. Useful targets include naming, shared parameters, duplicates, unconnected services, family compliance, equipment data, worksets, sheet metadata, model health, and issue-report preparation.
Commissioning & operations
If the owner expects usable asset information, define it before final delivery. BIM Bots can maintain approved changes, asset identifiers, required properties, model/drawing alignment, and record information against the project’s exchange requirements.
ASHRAE RP-1801 emphasizes structured HVAC&R data that can support procurement, installation, facility handover, O&M, and CMMS workflows. The owner, commissioning agent, contractors, and facility team should agree what data is required, who supplies it, and how it will be validated.
Review ASHRAE RP-1801Delivery model
Fixed-scope packages, dedicated monthly resources, or staff augmentation with overlap across US, Gulf, and Central European working hours.
Intake and model audit
BEP, responsibility, and LOD agreement
Setup to project standards
Production with in-process QA/QC
Coordination cycles
Release and revision support
Approved proof required
Add one approved project with facility type and scale, buyer type, disciplines, project stage, LOD, software, coordination scope, major challenge, outputs, coordination cycles, duration, and measurable outcome where contractually permitted.
Do not publish a client name or logo without written permission.
Buyer questions
Yes, when the assigned scope, design information, approved submittals, connection data, responsibility matrix, and deliverable requirements support fabrication-level development. LOD is agreed by element and model use.
The verified offer is BIM production, coordination, documentation, automation, and model QA/QC. Engineering authority, calculations, CFD analysis, code interpretation, and professional seals remain with the project’s licensed professionals unless separately contracted and verified.
Yes. Work begins with a controlled audit of model health, coordinates, file structure, current issues, responsibility, and release pressure, followed by a package-based recovery or takeover plan.
Yes. BIM Bots can follow project-defined permissions, naming, issue, review, publishing, package, and model-exchange workflows in Autodesk Construction Cloud or BIM 360.
Engagements can operate under NDA with controlled access, documented file handling, named delivery responsibility, and no undisclosed subcontracting. Project-specific security rules should be agreed before access.
Send the project stage, facility type, location, disciplines, BEP, required LOD, current software and CDE, available models or drawings, first coordination milestone, and known delivery risks.
Request a quote
Share the current model state, disciplines, LOD, CDE, first release date, and the systems causing the most pressure. BIM Bots will return with a practical scope, team shape, and delivery sequence.