
Architectural BIM
Develop coordinated architectural models, assemblies, room and area information, reflected ceiling content, schedules, and drawing views.
BIM modeling services · US / UAE / international
BIM Bots develops architectural, structural, and MEP-FP models for multifamily, high-rise, commercial, data-center, industrial, healthcare, and infrastructure projects—from defined inputs through coordinated documents and handover.
2,500+
international projects
70%
delivered for US projects
US + UAE
offshore delivery
LOD 100–500
model development range
BIM modeling services convert design drawings, specifications, point clouds, trade information, and project standards into coordinated digital building models. The models can support design development, visualization, quantity workflows, clash detection, construction documentation, fabrication support, sequencing, as-builts, and operations.
A useful BIM model is defined by its intended use, required information, element responsibility, Level of Development, exchange format, approval status, and delivery milestone—not simply by how detailed it looks.
Start with 2D files or existing models, then scale from one discipline to a federated multi-trade delivery package.
Develop coordinated architectural models, assemblies, room and area information, reflected ceiling content, schedules, and drawing views.
Model concrete, steel, foundations, framing, embeds, openings, and structural interfaces against architectural and building-services requirements.
Develop mechanical, electrical, plumbing, fire-protection, controls, containment, plant, equipment, and distribution systems.
Configure Level of Development by element and model use, with responsibilities and information requirements agreed before production.
Create existing-condition or design-intent models from point clouds, CAD, PDFs, sketches, schedules, and approved field information.
Build Revit content, templates, parameters, naming, view standards, and repeatable checks around the project delivery environment.
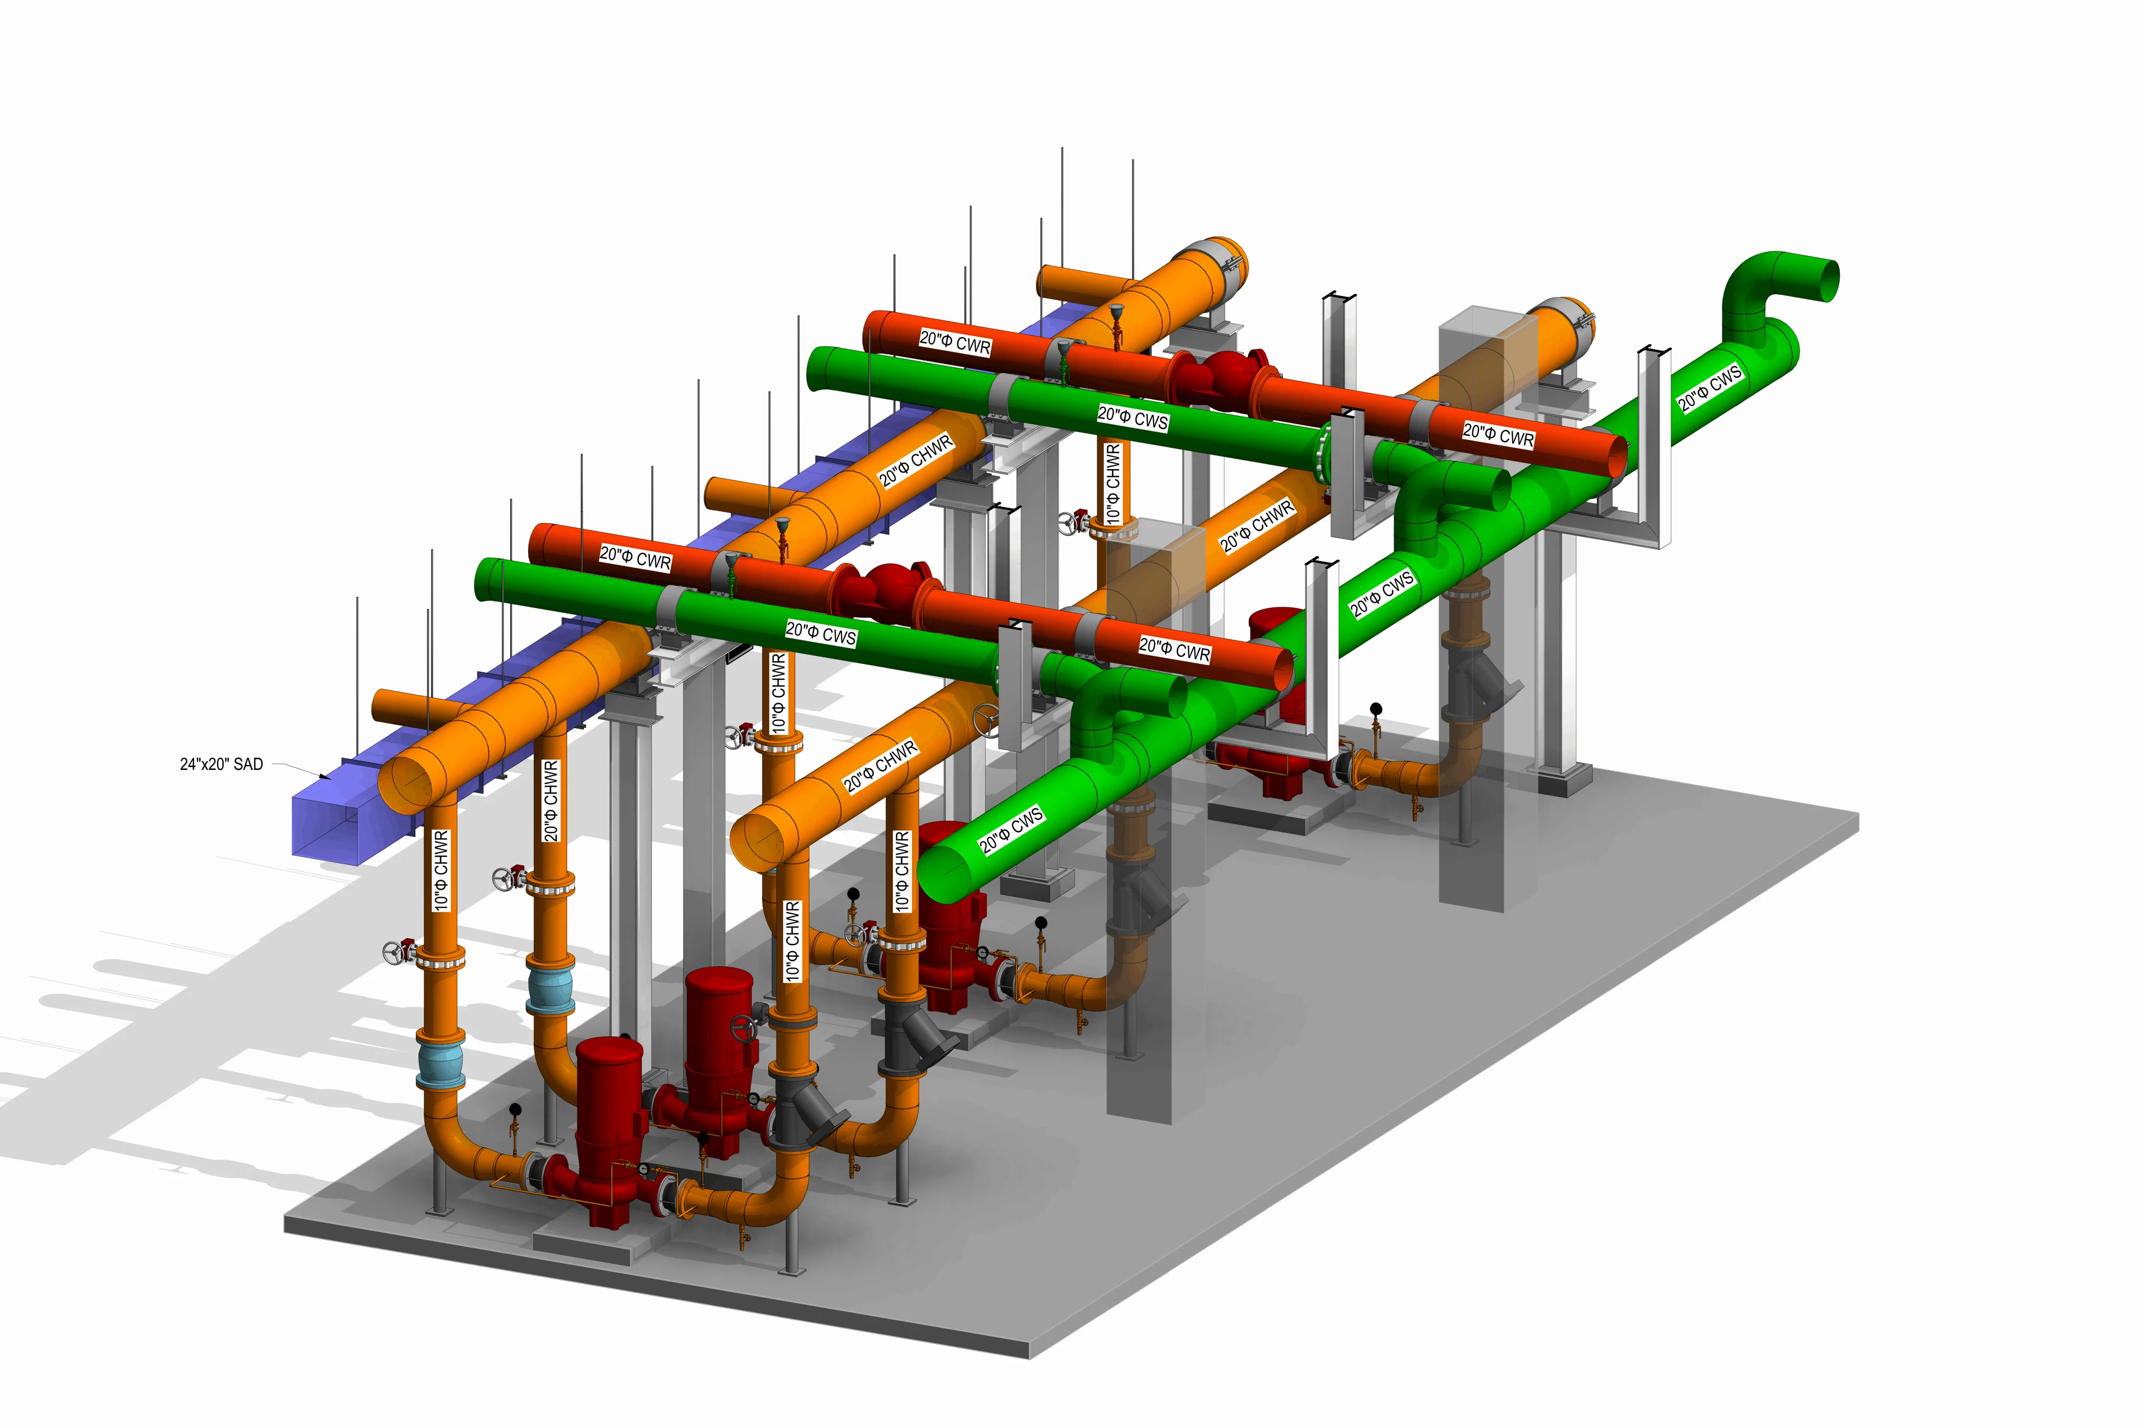
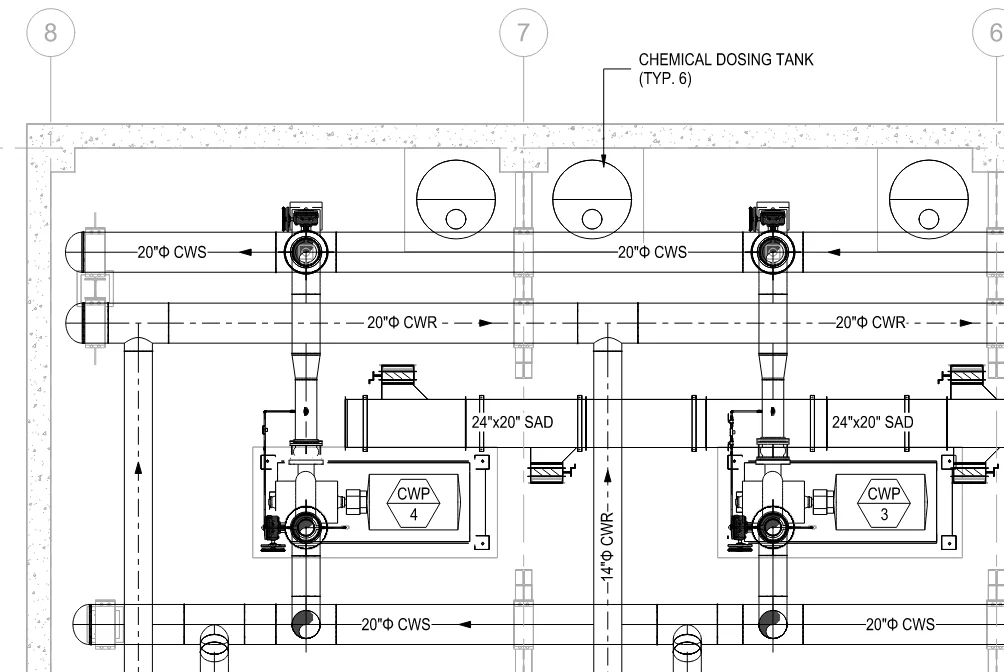
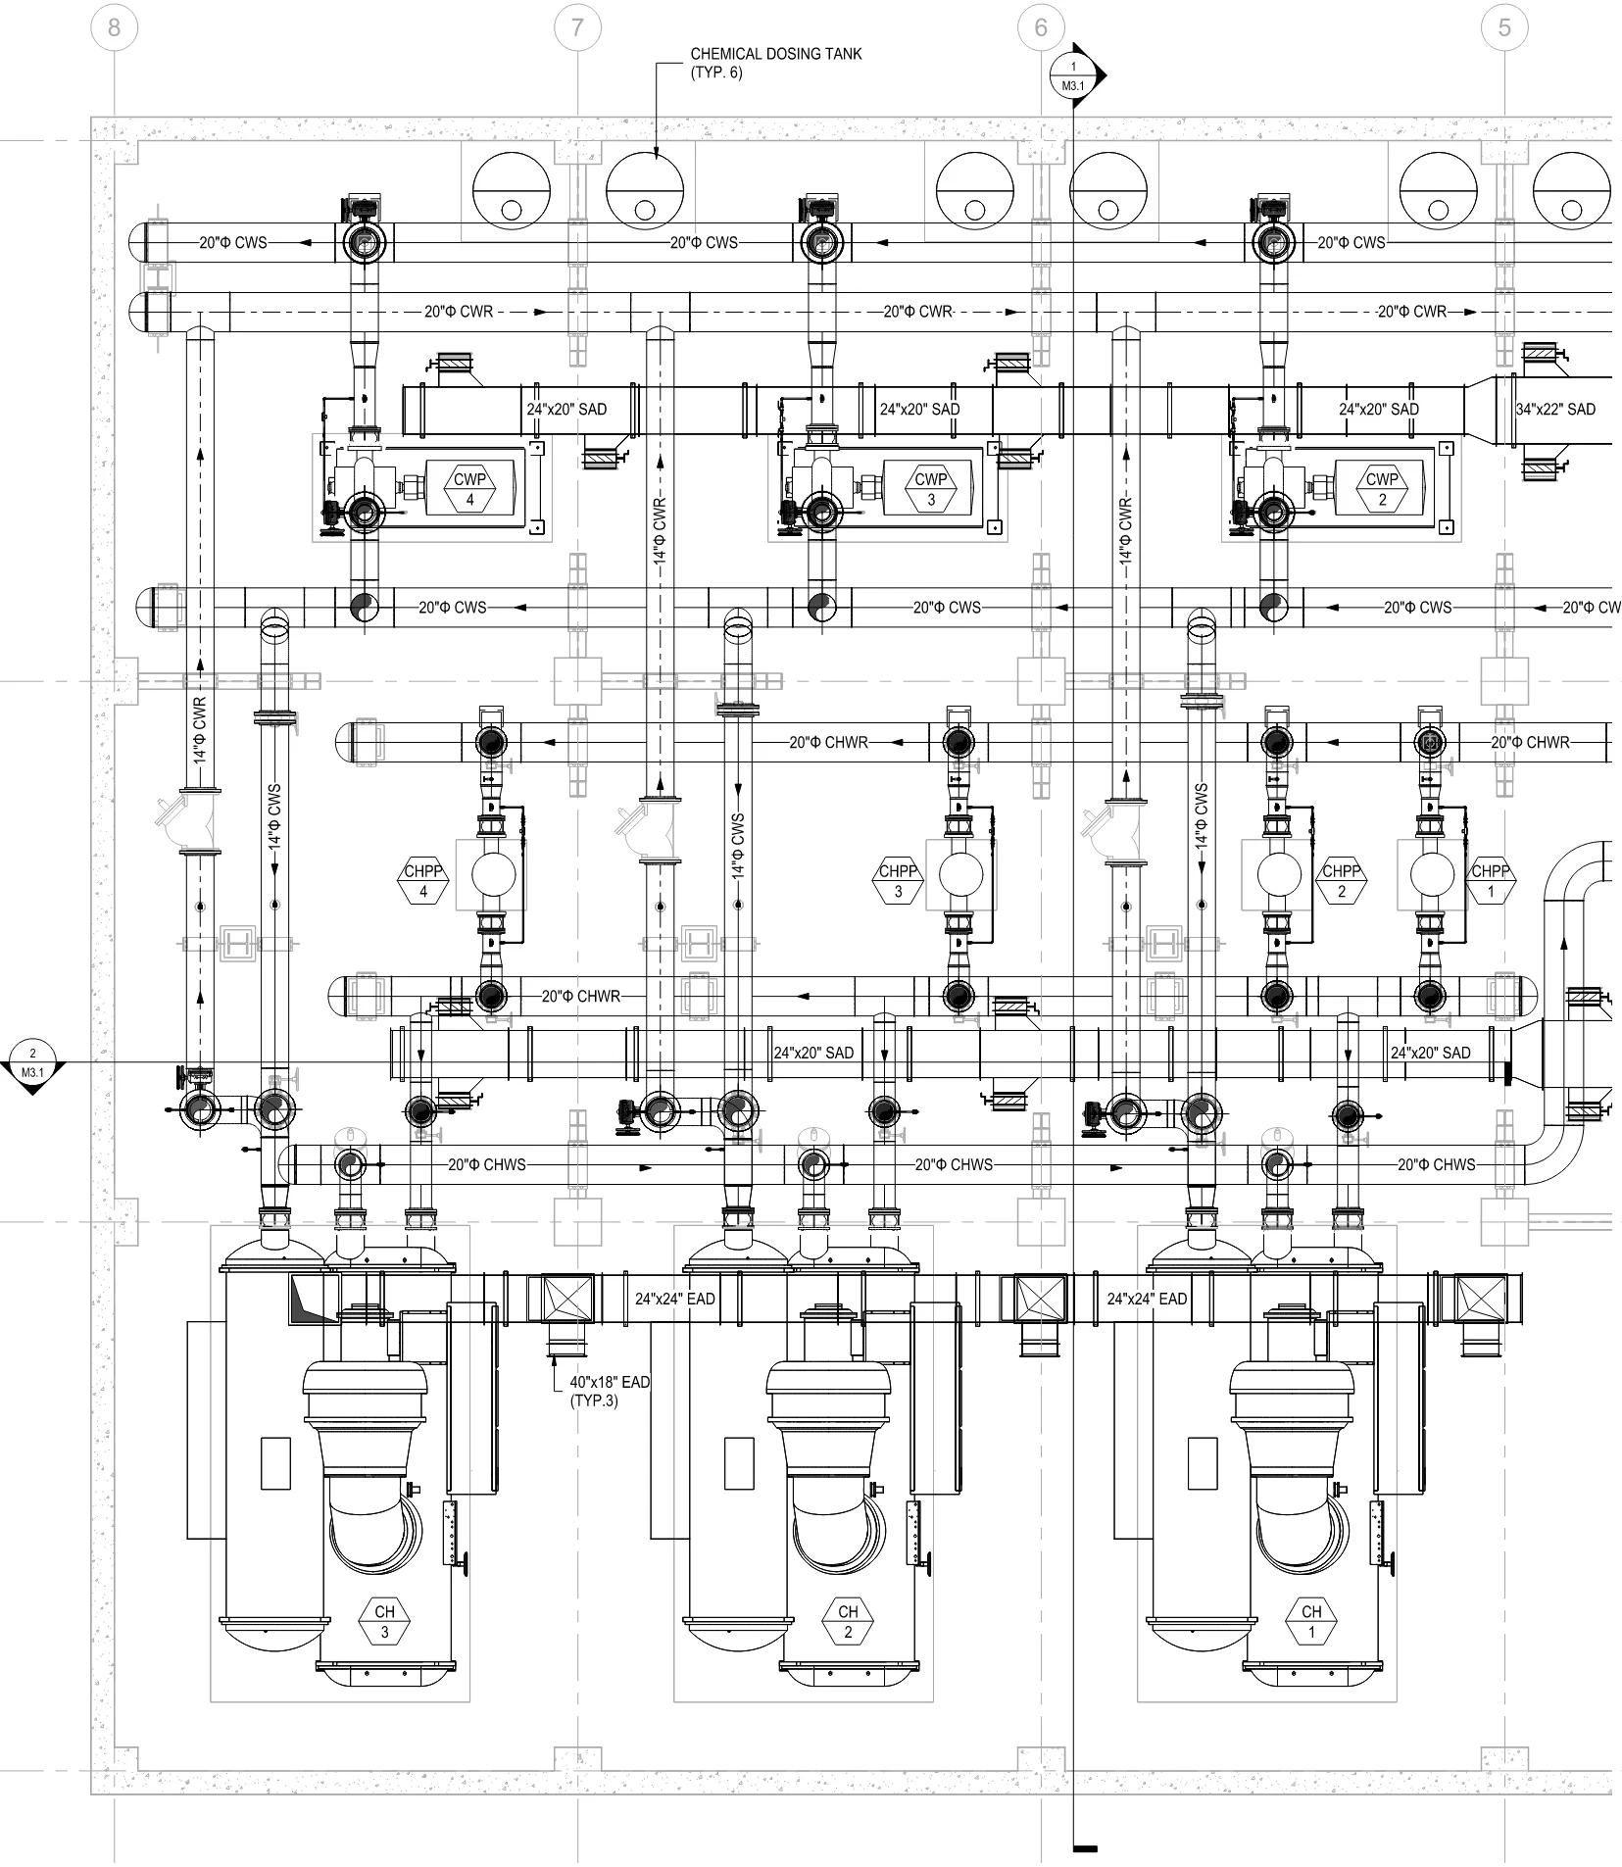
Real BIM Bots work showing the level of model information, analysis, and documentation that can sit inside a defined project scope.
The delivery framework adapts to each sector’s information, coordination, documentation, and approval requirements.
Apartments, condominiums, multifamily, and residential developments.
Towers, offices, hospitality, retail, and mixed-use buildings.
White space, grey space, power, cooling, redundancy, and handover.
Manufacturing, utilities, equipment interfaces, access, and installation.
Hospitals, education, civic, and coordination-intensive facilities.
Site, civil interfaces, utilities, logistics, and model-based sequencing.
Regional delivery pages connect the service scope to local standards, sectors, and project controls.
National BIM and VDC delivery, with 70% of BIM Bots projects delivered for US work.
India-based BIM production, coordination, and QA/QC aligned to UAE project controls, consultant reviews, and Gulf working hours.
Specialist modeling and coordination for high-density, mission-critical systems.
Explore local delivery context across priority US hubs, the UAE, and Germany.
Choose a fixed package, dedicated monthly capacity, or embedded support inside the project team.
Confirm intended uses, disciplines, element ownership, required LOD, exchange formats, milestones, and approval workflow.
Review coordinates, file health, design status, missing information, references, templates, and current delivery risks.
Model against standards with in-process checks for completeness, accuracy, coordinates, warnings, and information quality.
Package approved outputs, respond to comments, control revisions, and maintain alignment between models and documents.
Clear answers on scope, responsibility, standards, and project setup.
BIM Bots can support project-defined Revit, Navisworks, Autodesk Construction Cloud or BIM 360, and IFC-based exchange workflows. Confirm exact software versions, add-ins, permissions, and file standards during intake.
Yes. The required accuracy depends on the quality, completeness, scale, coordinates, and revision status of the source information. Missing design information remains the responsibility of the appropriate designer unless separately agreed.
The site-supported range is LOD 100–500. The contracted LOD should be defined by element and model use, because geometry and information requirements vary across design, coordination, fabrication, as-built, and facilities workflows.
The verified offer is BIM production, coordination, documentation, automation, and model QA/QC. Engineering authority, calculations, code interpretation, and professional seals remain with licensed project professionals unless separately contracted and verified.
Yes. BIM Bots provides offshore BIM delivery for US and UAE project teams, with the project standards, CDE, access rules, review cadence, working-hour overlap, and release responsibilities agreed during setup.
Start with the real constraints
Share the project location, sector, disciplines, required LOD, software, available inputs, first deadline, and known coordination risks.