
Concept energy studies
Compare massing, orientation, glazing, shading, envelope, lighting, system, and schedule assumptions early enough to influence design.
Whole-building energy simulation · US / UAE
Compare design options, predicted performance, code pathways, and sustainability strategies for multifamily, high-rise, commercial, data-center, industrial, healthcare, and institutional projects.
2,500+
international projects
70%
delivered for US projects
US + UAE
offshore delivery
LOD 100–500
model development range
Building energy modeling uses computer simulation to estimate how envelope, orientation, schedules, occupancy, lighting, plug loads, HVAC systems, controls, ventilation, service water heating, and other inputs affect predicted energy use and cost. Models can compare a proposed design with a baseline, test alternatives, support code-compliance paths, and contribute to sustainability submissions.
Predicted performance depends on assumptions and available design information. Energy modeling is a decision and compliance tool, not a guarantee of actual utility consumption; final outcomes also depend on construction, controls, commissioning, operations, weather, and occupancy.
The scope can begin at concept design and remain current through documentation, value engineering, and final submission inputs.
Compare massing, orientation, glazing, shading, envelope, lighting, system, and schedule assumptions early enough to influence design.
Develop proposed and baseline models with traceable geometry, schedules, loads, envelope, HVAC, controls, and utility assumptions.
Compare agreed system types, efficiencies, zoning, ventilation, heat recovery, controls, and plant strategies within the model limits.
Test assemblies, insulation, glazing, solar gains, infiltration assumptions, shading, and thermal-performance alternatives.
Prepare modeling inputs and documentation for applicable energy-code, LEED, or client performance workflows.
Update models for approved design changes, value engineering, equipment selections, and final construction-document information.
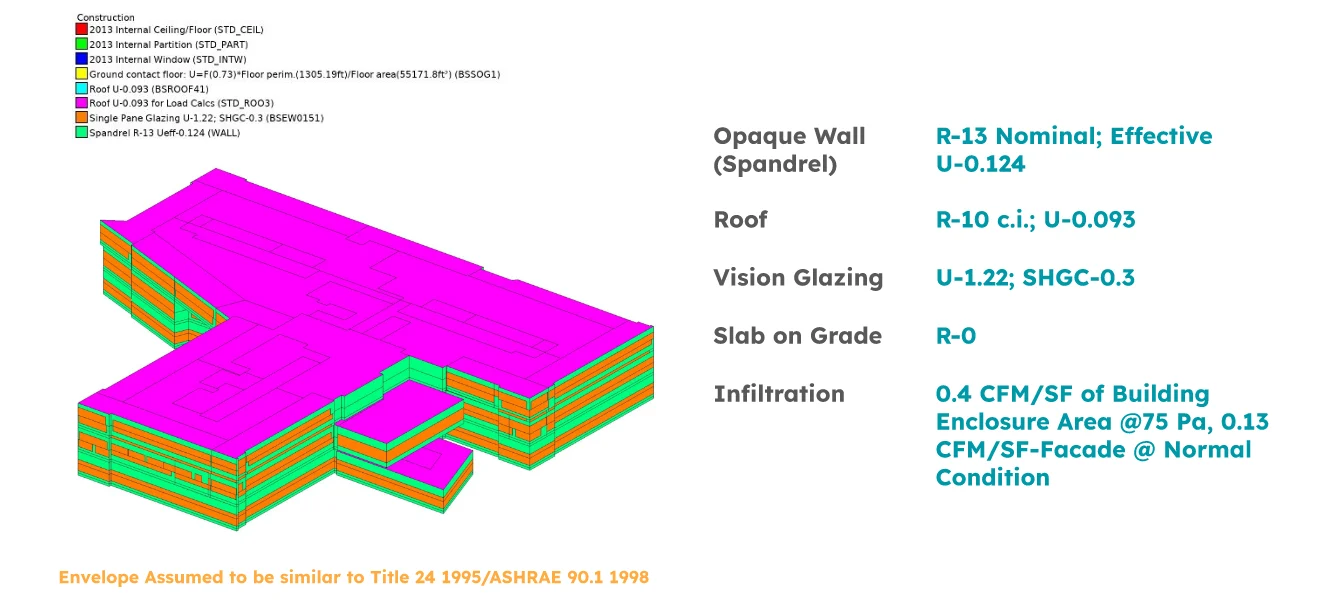
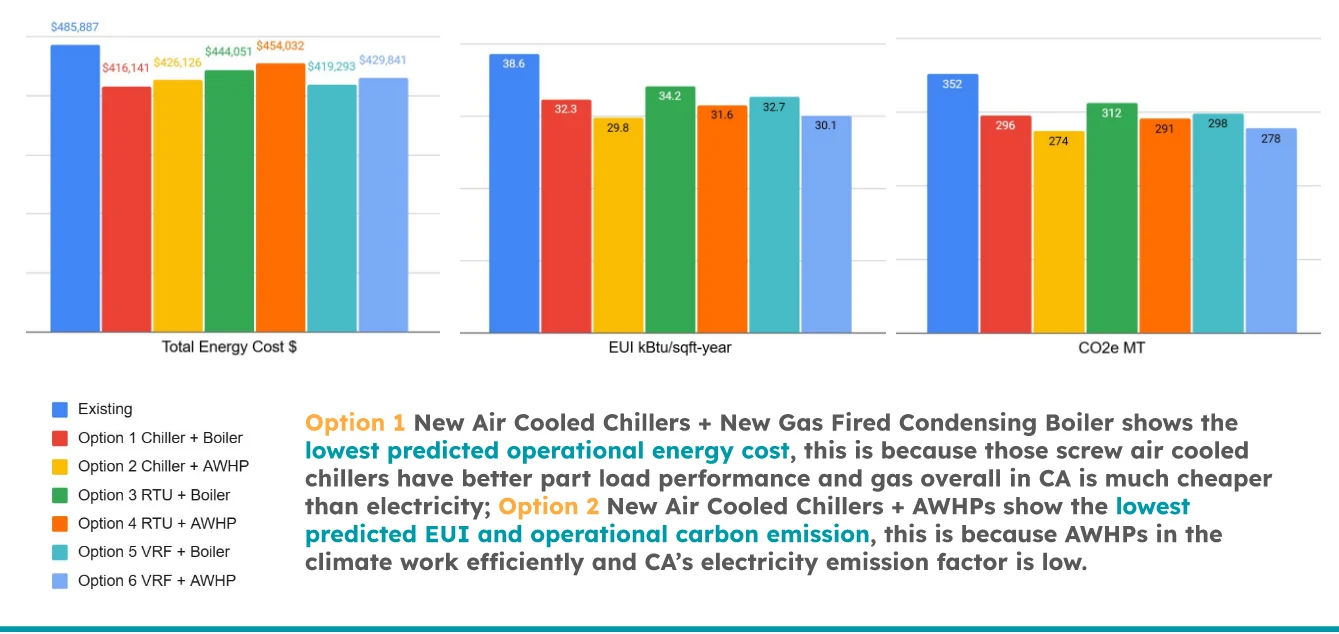
Real BIM Bots work showing the level of model information, analysis, and documentation that can sit inside a defined project scope.
The delivery framework adapts to each sector’s information, coordination, documentation, and approval requirements.
Apartments, condominiums, multifamily, and residential developments.
Towers, offices, hospitality, retail, and mixed-use buildings.
White space, grey space, power, cooling, redundancy, and handover.
Manufacturing, utilities, equipment interfaces, access, and installation.
Hospitals, education, civic, and coordination-intensive facilities.
Site, civil interfaces, utilities, logistics, and model-based sequencing.
Regional delivery pages connect the service scope to local standards, sectors, and project controls.
National BIM and VDC delivery, with 70% of BIM Bots projects delivered for US work.
India-based BIM production, coordination, and QA/QC aligned to UAE project controls, consultant reviews, and Gulf working hours.
Specialist modeling and coordination for high-density, mission-critical systems.
Explore local delivery context across priority US hubs, the UAE, and Germany.
A useful energy model records what is known, what is assumed, what changed, and which decision each run is intended to support.
Confirm objectives, applicable standard or program, climate data, design stage, software, review team, and required outputs.
Assemble geometry, envelope, schedules, loads, systems, controls, and documented assumptions from current project information.
Run agreed options, compare energy and cost outcomes, check reasonableness, and identify sensitive assumptions.
Reflect approved changes, finalize inputs, prepare reports or submission data, and preserve a transparent assumptions record.
Clear answers on scope, responsibility, standards, and project setup.
Early modeling provides the most design value because massing, envelope, glazing, shading, and system choices are still flexible. The model can then be updated as the project develops.
It estimates performance using documented assumptions and inputs. Actual energy use can differ because of weather, occupancy, operations, controls, construction quality, equipment performance, and other factors.
Yes, but the analysis model typically requires zoning, simplification, cleanup, construction properties, schedules, loads, systems, and assumptions that are not contained in geometry alone.
Yes, when the model follows the applicable program, software, baseline, documentation, and submission requirements. BIM Bots has dedicated pages for California Title 24 and LEED energy modeling support.
Potential projects include multifamily, high-rise, commercial, hospitality, data-center, industrial, healthcare, education, institutional, and other conditioned buildings.
Start with the real constraints
Share the project location, sector, disciplines, required LOD, software, available inputs, first deadline, and known coordination risks.