
Mechanical engineering support
Support HVAC and hydronic system modeling, layouts, equipment schedules, load-model inputs, ventilation documentation, details, and coordinated mechanical drawing production.
MEP design · drafting · fire protection · US consultants
Add mechanical, electrical, plumbing, and fire protection design-production capacity without giving up engineering control. BIM Bots works inside your standards, models, review gates, and professional authority—from design development through construction documents.
2,500+
international projects
70%
delivered for US projects
US + UAE
offshore delivery
LOD 100–500
model development range
Outsourced MEP engineering services give consulting firms flexible production capacity for mechanical, electrical, plumbing, and fire protection work. BIM Bots can support Revit and CAD modeling, layouts, calculations and schedules prepared to consultant criteria, coordinated drawings, code and energy-model inputs, QA/QC, redline closure, and construction-document updates.
The engagement can cover one defined package, overflow work across active projects, or dedicated monthly resources. The US consultant retains design criteria, code interpretation, client and authority coordination, final technical review, professional judgment, responsible charge, and sealed deliverables unless a separately verified licensed arrangement states otherwise.
Use BIM Bots for one discipline, a coordinated MEP package, or repeat production support when internal workload exceeds available capacity.
Support HVAC and hydronic system modeling, layouts, equipment schedules, load-model inputs, ventilation documentation, details, and coordinated mechanical drawing production.
Support lighting, power, low-voltage coordination, equipment layouts, one-lines, panel and equipment schedules, calculation inputs, and electrical drawing production.
Develop domestic water, sanitary, storm, gas, equipment, and riser layouts, schedules, details, and coordinated plumbing documents under consultant criteria.
Support sprinkler layouts, zoning, risers, equipment schedules, hazard and occupancy inputs, hydraulic-calculation inputs, and coordinated fire protection documents under consultant review.
Maintain Revit and CAD models, views, sheets, schedules, families, details, annotations, standards, and model-to-document alignment across disciplines.
Prepare and coordinate inputs for building energy models, California Title 24 workflows, LEED documentation, and consultant-led code or sustainability reviews.
Check models and documents, incorporate engineer markups, track comments, compare revisions, and prepare packages for the consultant’s final review.
Add capacity through a pilot package, fixed-scope delivery, dedicated monthly resources, or embedded staff augmentation aligned to your deadlines and review bandwidth.
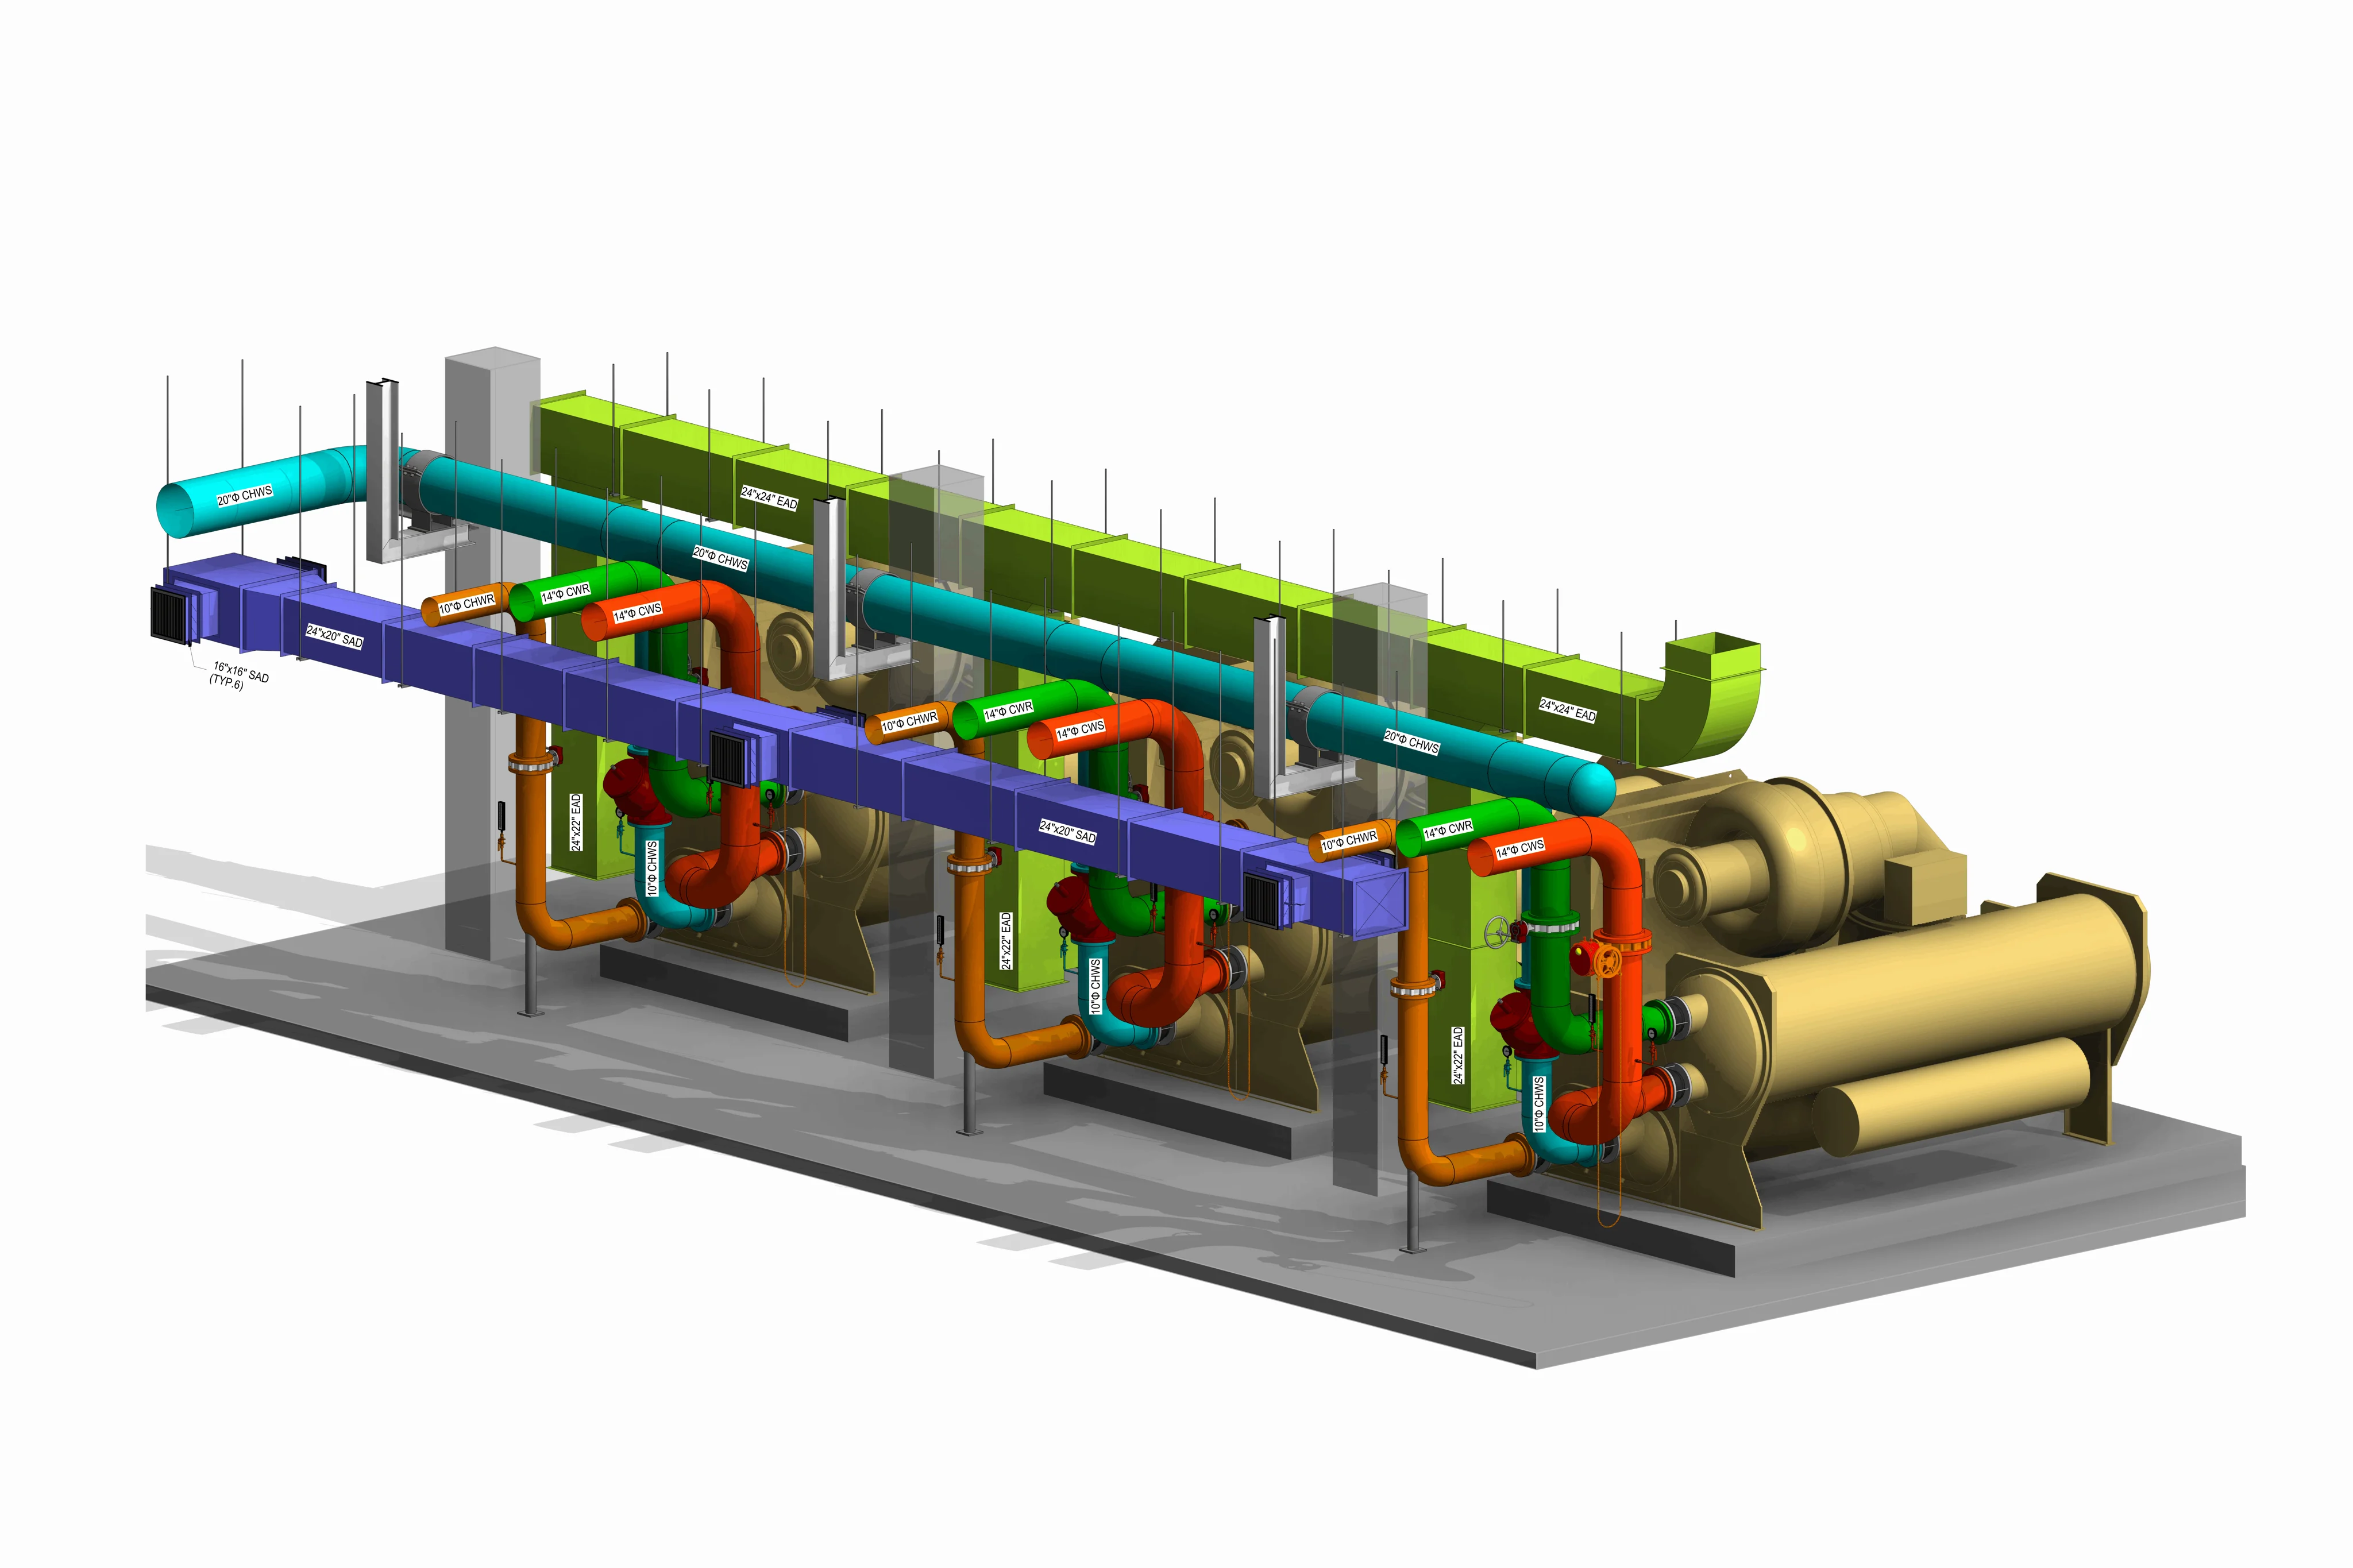
Real BIM Bots work showing the level of model information, analysis, and documentation that can sit inside a defined project scope.
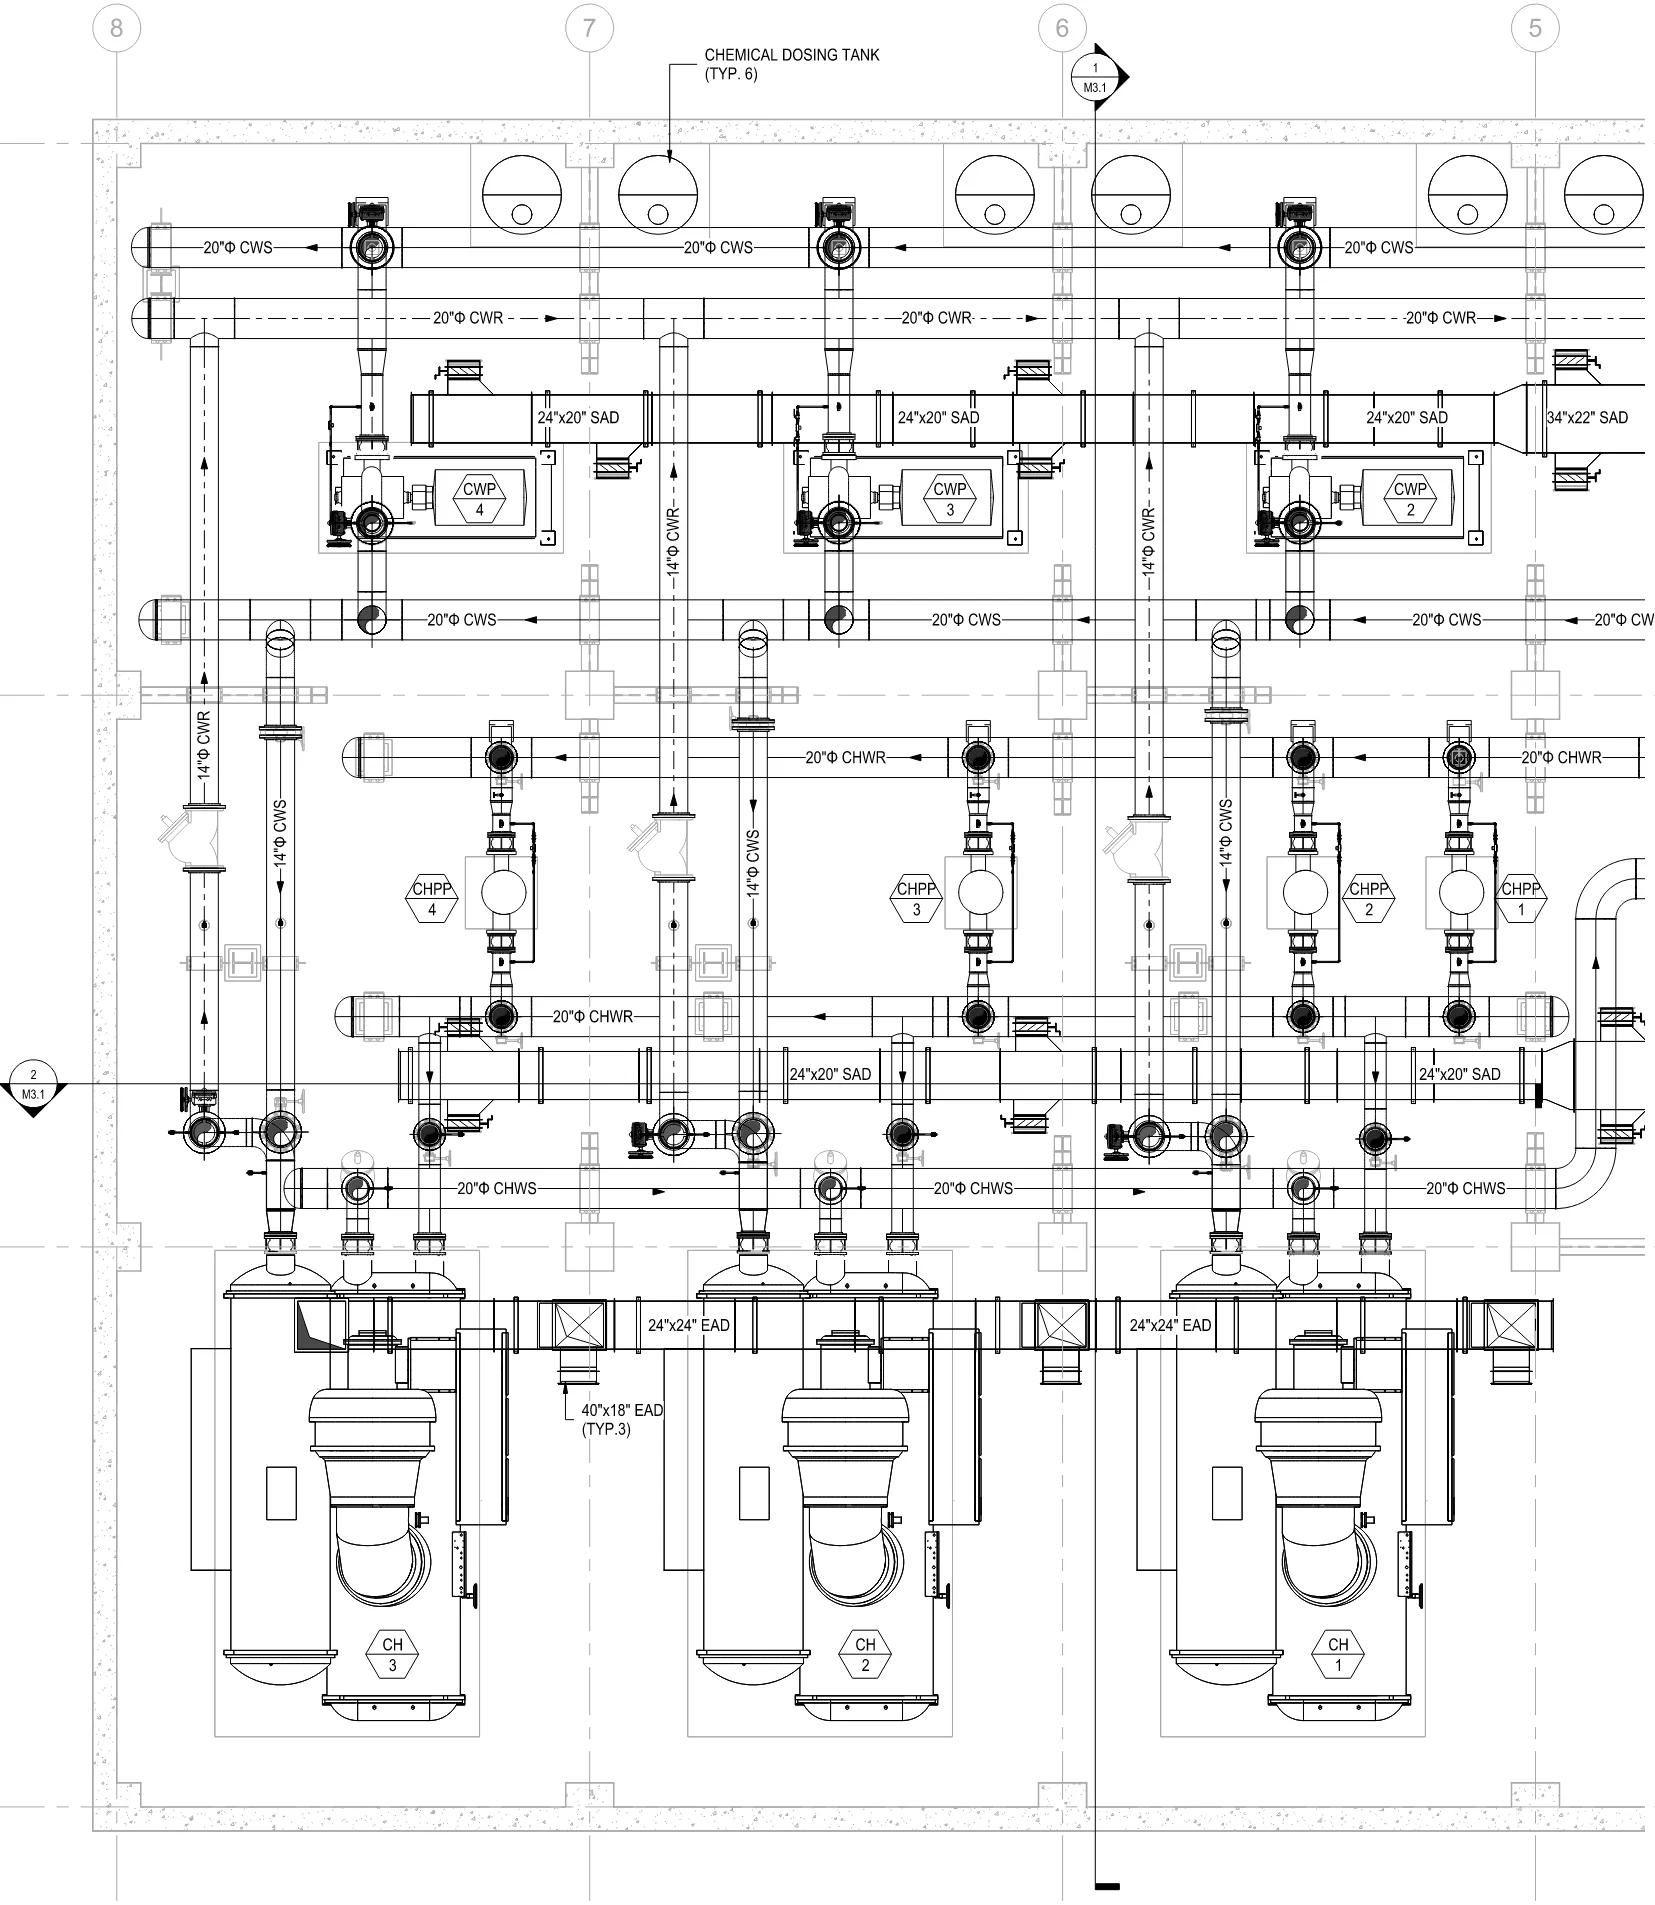
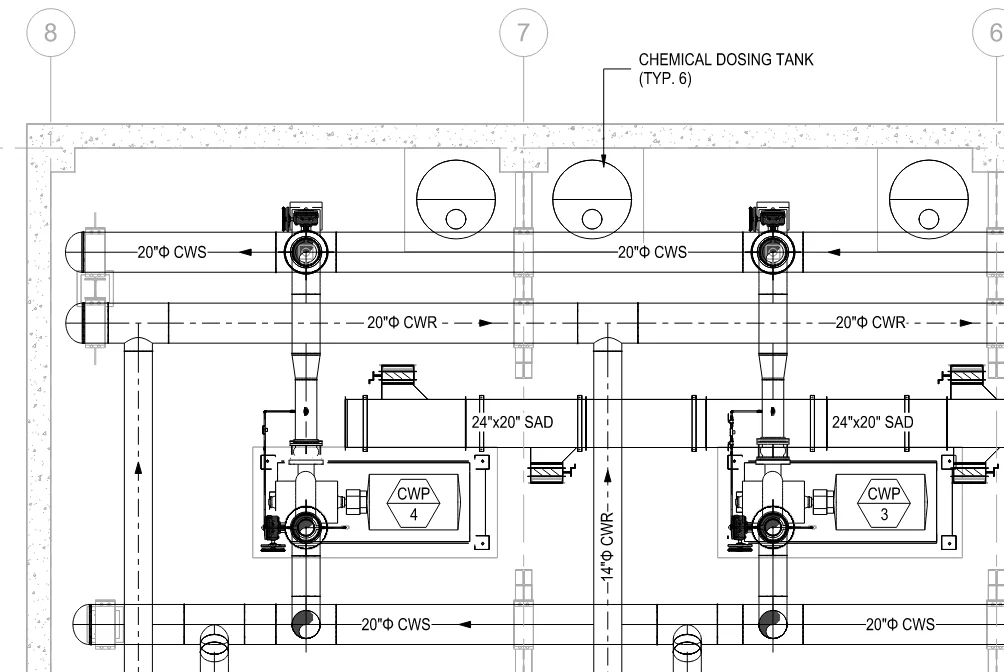
The delivery framework adapts to each sector’s information, coordination, documentation, and approval requirements.
Apartments, condominiums, multifamily, and residential developments.
Towers, offices, hospitality, retail, and mixed-use buildings.
White space, grey space, power, cooling, redundancy, and handover.
Manufacturing, utilities, equipment interfaces, access, and installation.
Hospitals, education, civic, and coordination-intensive facilities.
Site, civil interfaces, utilities, logistics, and model-based sequencing.
Regional delivery pages connect the service scope to local standards, sectors, and project controls.
National BIM and VDC delivery, with 70% of BIM Bots projects delivered for US work.
India-based BIM production, coordination, and QA/QC aligned to UAE project controls, consultant reviews, and Gulf working hours.
Specialist modeling and coordination for high-density, mission-critical systems.
Explore local delivery context across priority US hubs, the UAE, and Germany.
Start with a defined package and clear responsibility matrix, then scale only after standards, communication, and review quality are working.
Confirm disciplines, deliverables, design responsibility, applicable codes and criteria, templates, software, review gates, communication, and sealing responsibility.
Audit current models and drawings, design status, missing information, interfaces, milestones, expected outputs, and available engineer review time.
Develop models, calculations, schedules, drawings, and coordination inputs with tracked tasks, interdisciplinary checks, and in-process quality review.
Incorporate consultant redlines, reconcile models and documents, flag unresolved decisions, and prepare the package for authorized final review and issue.
Clear answers on scope, responsibility, standards, and project setup.
MEP engineering services can include mechanical, electrical, plumbing, and fire protection design production; Revit and CAD modeling; calculations and schedules prepared to project criteria; interdisciplinary coordination; QA/QC; redline closure; and construction-document updates. The exact deliverables depend on the consultant-defined scope.
A consultant can outsource a defined discipline package, BIM and CAD drafting, model development, schedules, calculation inputs, coordination, documentation, QA/QC, or overflow production across several projects. Design authority, code interpretation, final engineering review, responsible charge, and sealing remain with the appropriately licensed consultant unless a separate verified arrangement states otherwise.
Yes. BIM Bots can support consultant-led fire protection design production, including sprinkler layouts, zoning, risers, equipment schedules, hazard and occupancy inputs, hydraulic-calculation inputs, BIM coordination, documentation, and redline closure. The responsible consultant retains code interpretation, final engineering review, professional judgment, and sealing authority.
No. Standard support is delivered under the US consultant’s design criteria, technical review, professional judgment, and responsible charge. Engineering authority and sealed documents remain with appropriately licensed professionals unless a separate verified arrangement states otherwise.
Yes. BIM Bots can work inside consultant-provided templates, families, parameters, naming conventions, views, sheets, details, worksharing, common data environment, QA/QC, and issue workflows after a standards review or pilot package.
Engagements can use fixed-scope packages, dedicated monthly resources, or embedded staff augmentation. Capacity, priorities, turnaround expectations, and review cadence are agreed around the consultant’s active workload and available technical leadership.
BIM Bots supports multifamily, high-rise, commercial, hospitality, data center, industrial, healthcare, education, institutional, and infrastructure projects, subject to confirmed discipline scope and responsible engineering review.
Start with the real constraints
Share the project location, sector, disciplines, design stage, Revit or CAD requirements, available inputs, first milestone, and expected review process. BIM Bots will use that information to frame the delivery conversation.